



Address
753 Old Mill Road, Chapel Hill, NC
Price
$ 1,950,000
Property Attributes
- ID#10193531
- TypeSingle Family
- Listing Status Active
- CountyOrange
- CityChapel Hill
- NeighborhoodGreenwood
- Zip27514
- StyleContemporary, Modern
- Year Built2024
- Price$ 1,950,000
- Bedrooms5
- Full Bathrooms5
- Half Bathrooms0
- Sqr Footage4018
- Lot Size0.74 Acres
Data Source:
Triangle MLS (TMLS)
Property Description
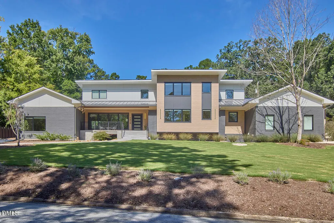
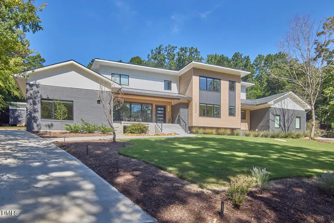
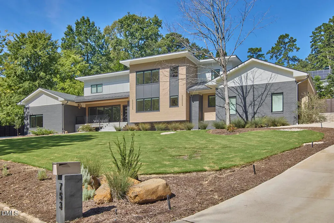
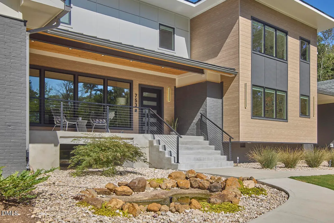
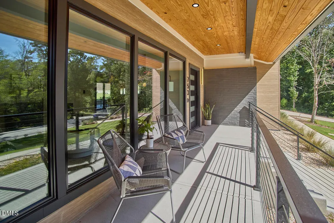
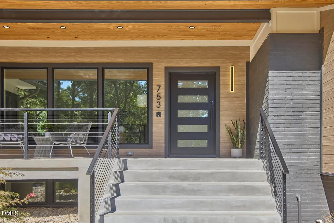
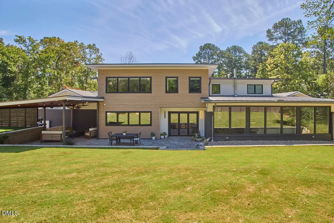
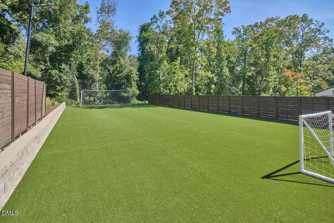
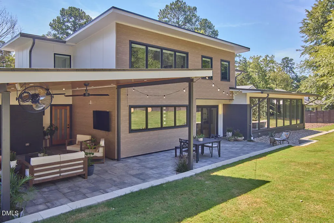
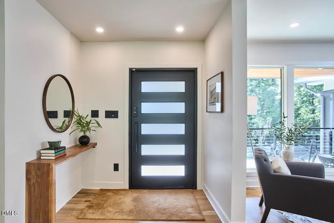
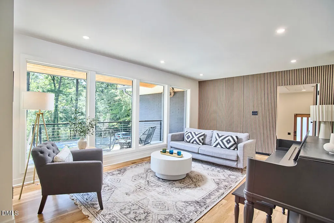
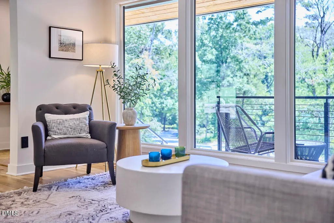
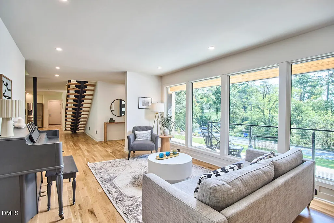
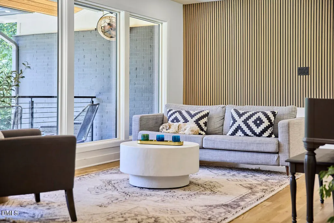
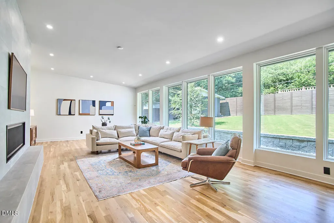
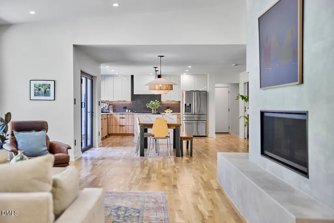
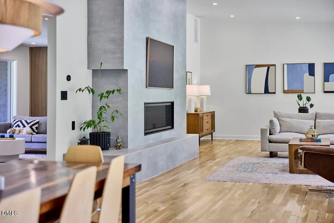
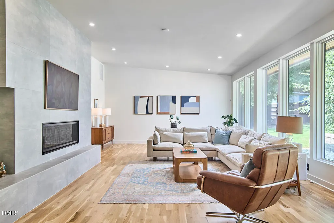
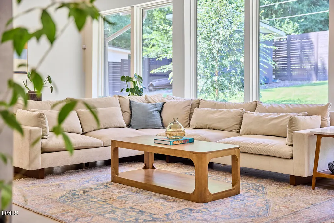
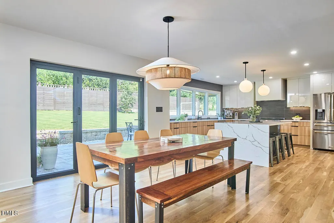
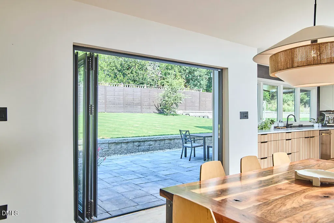
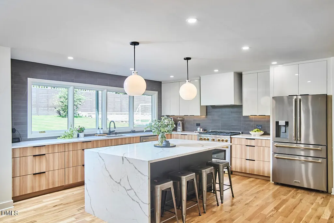
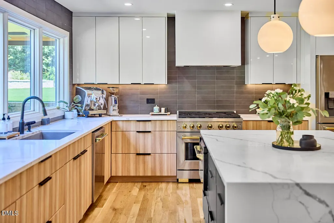
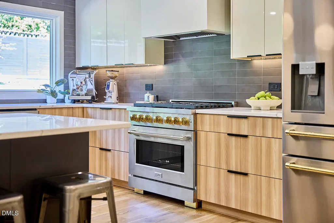
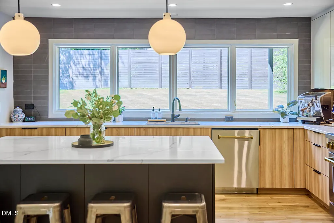
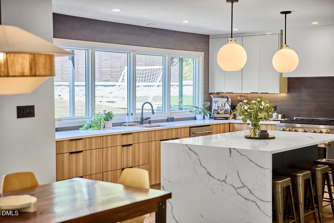
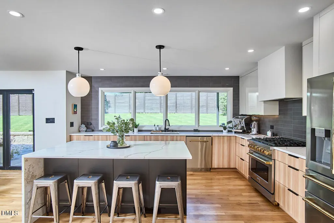
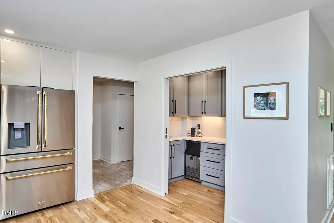
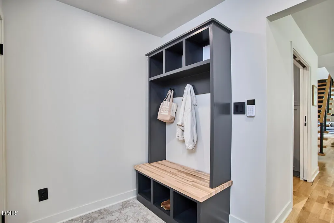
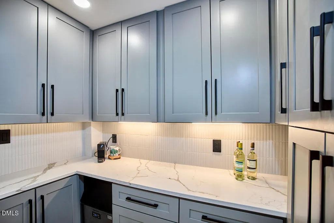
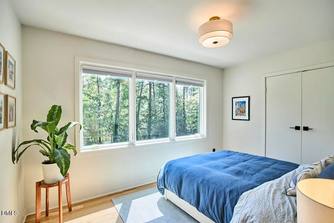
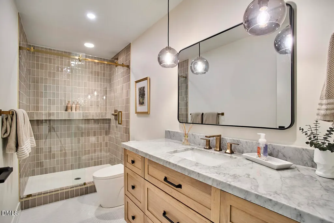
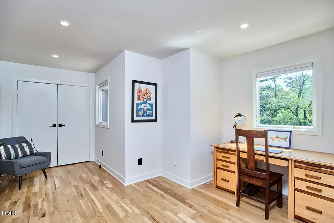
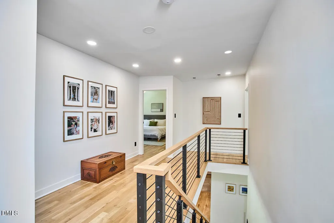
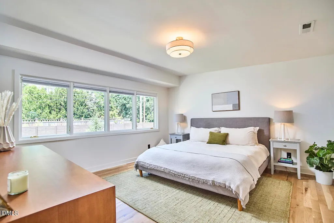
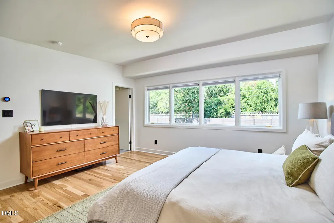
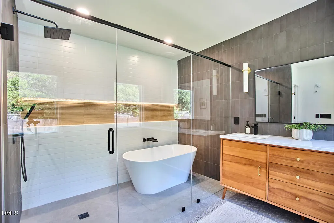
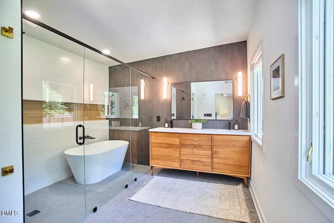
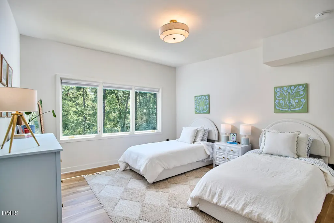
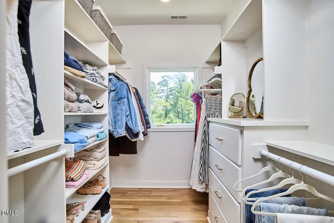
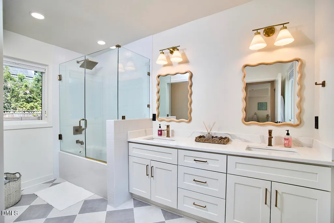
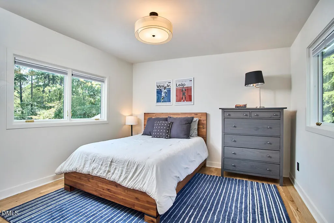
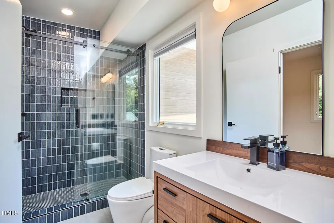
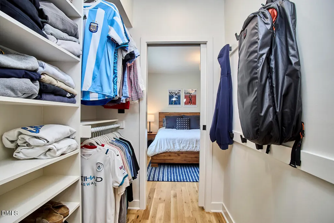
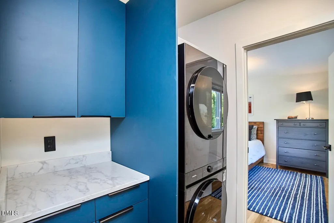
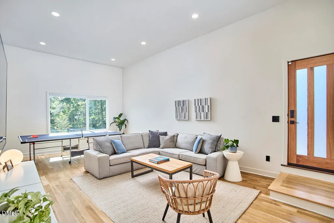
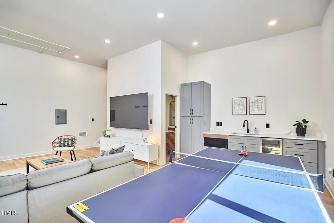
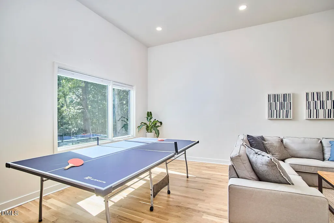
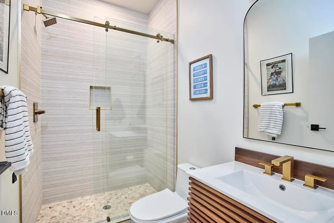
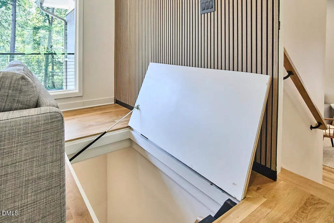
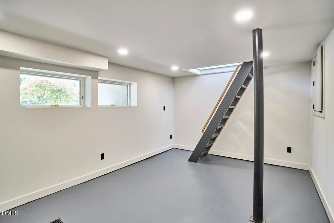
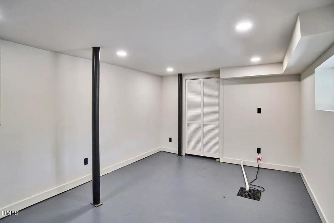
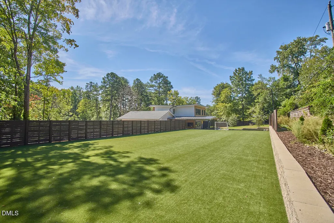
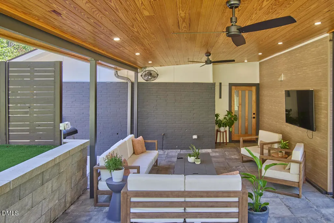
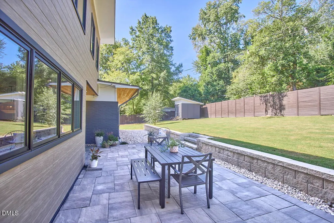
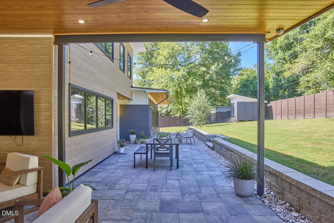
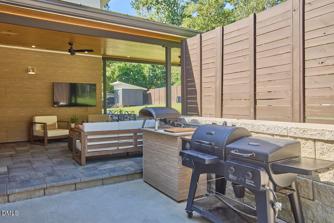
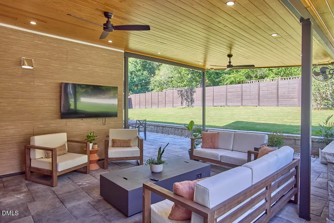
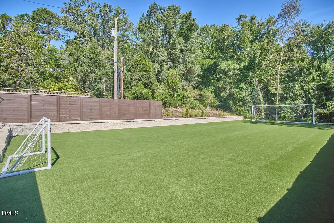
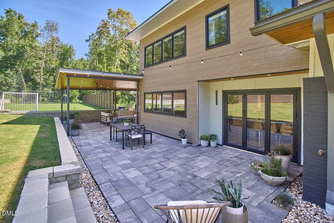
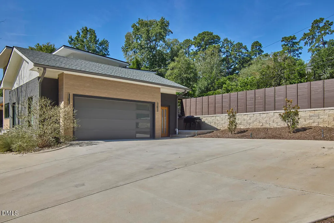
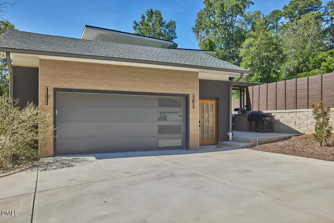
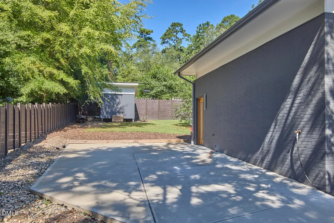
Completely reimagined, renovated, expanded and rebuilt by Design Works Construction in partnership with favorite local architect Chad Wilkins, this home is a showstopper. Located in the heart of Greenwood, one of Chapel Hills most treasured neighborhoods, 753 Old Mill is ready for you to live the life you imagined! The main floor offers exceptional and expansive gathering space, perfectly scaled for the biggest bashes and intimate daily living. Pull up a seat at the island and take in the view of the extra large grassy lot and generous patio through the panoramic kitchen windows. A scullery and mud room offer all the practical space you need while making it possible to live gently and minimally...if that's your thing! 2 rooms and a full bath create the perfect main floor guest wing, office suite, or a bit of both and don't miss the in law suite/rec room at the far end complete with kitchenette, full bath, and private entrance and driveway. Upstairs 3 perfectly situated en suite bedrooms embrace abundant natural light and clean lines. Just the right room in just the right places. Back downstairs, a retracting paneled glass door brings the outdoors in. With a front porch, back patio, and rear covered porch as well, whatever the weather, 753 is a great place to be outside. And if you have World Cup Fever still, you will love the lighted practice field, perfect for training up the next Messi.
| Elementary School | Middle School | High School |
|---|---|---|
| Chapel Hill Carrboro - Northside Elementary School Elementary School | Chapel Hill Carrboro - Grey Culbreth Middle School Middle School | Chapel Hill Carrboro - East Chapel Hill High School High School |
| Price History | |
|---|---|
| 9/18/2026 | Listed $1,950,000 |
General Features
| Sewer | Public Sewer |
|---|---|
| Heating | Central,Forced Air,Heat Pump |
| Cooling | Ceiling Fan(s),Central Air,Electric,Heat Pump |
| Utilities | Electricity Connected,Natural Gas Connected,Sewer Connected |
| Roof | Asphalt,Membrane,Metal |
| Appliances | Dishwasher,Disposal,Free-Standing Refrigerator,Gas Range,Gas Water Heater,Ice Maker,Microwave,Range Hood,Vented Exhaust Fan,Washer/Dryer,Washer/Dryer Stacked |
| Zoning | R-LD1 |
| Garage Spaces | 2 |
| Patio/Porch Features | Covered,Front Porch,Patio,Porch,Rear Porch,Terrace |
| Architectural Style | Contemporary,Modern |
| Construction Materials | Block,Brick,Fiber Cement,HardiPlank Type |
| Year Built | 2024 |
| Stories Count | 1 |
| Levels | Two |
| Property Subtype | Single Family Residence |
| Accessibility | Central Living Area,Level Flooring |
| County | Orange |
| New Construction | false |
| Property Type | Residential |
| HOA | false |
| Attached Garage | true |
| Subdivision Name | Greenwood |
| Garage Y/N | true |
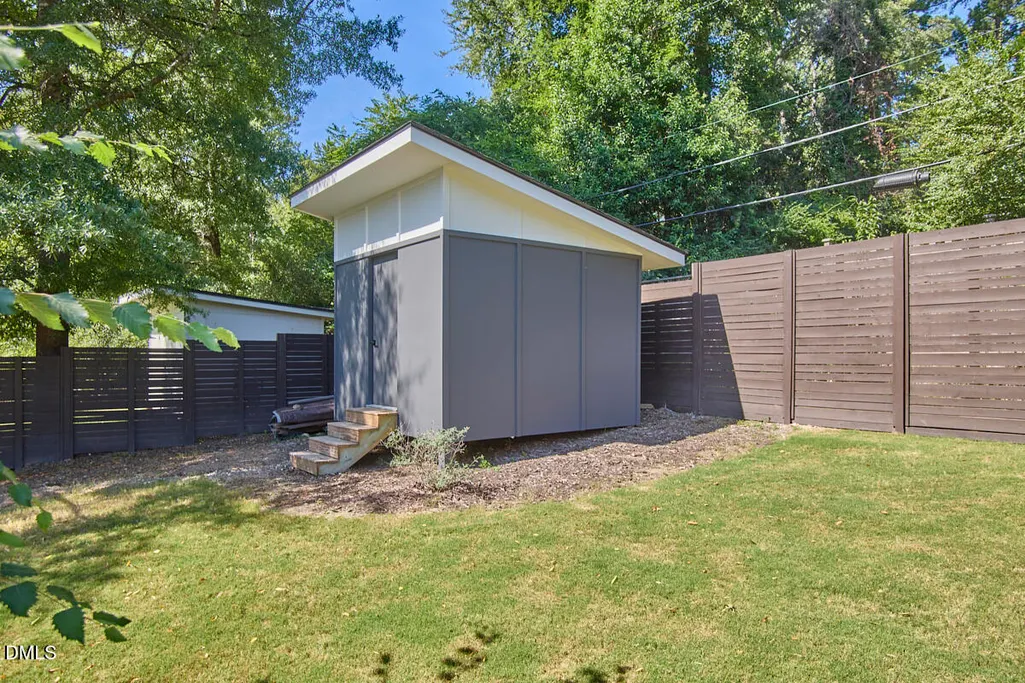
| Other Structures | Shed(s) |
| Total Rooms | 14 |
| Full Baths | 5 |
| Status | Active |
| Directions | From UNC, head down Raleigh Rd toward Meadowmont. Turn left onto Greenwood Rd. Right on on Old Mill, bear left at the fork. House will be on your left. |
| High School | Chapel Hill Carrboro - East Chapel Hill High School |
| City | Chapel Hill |
| Senior Community Y/N | false |
| Open Parking Spaces | 4 |
| Lot Size Units | Acres |
| Lot Size Square Feet | 32234 |
| Carport Y/N | false |
| Elementary School | Chapel Hill Carrboro - Northside Elementary School |
| Tax Annual Amount | 9078 |
| Middle/Junior High School | Chapel Hill Carrboro - Grey Culbreth Middle School |
| Structure Type | House |
| Standard Status | Active |
Interior Features
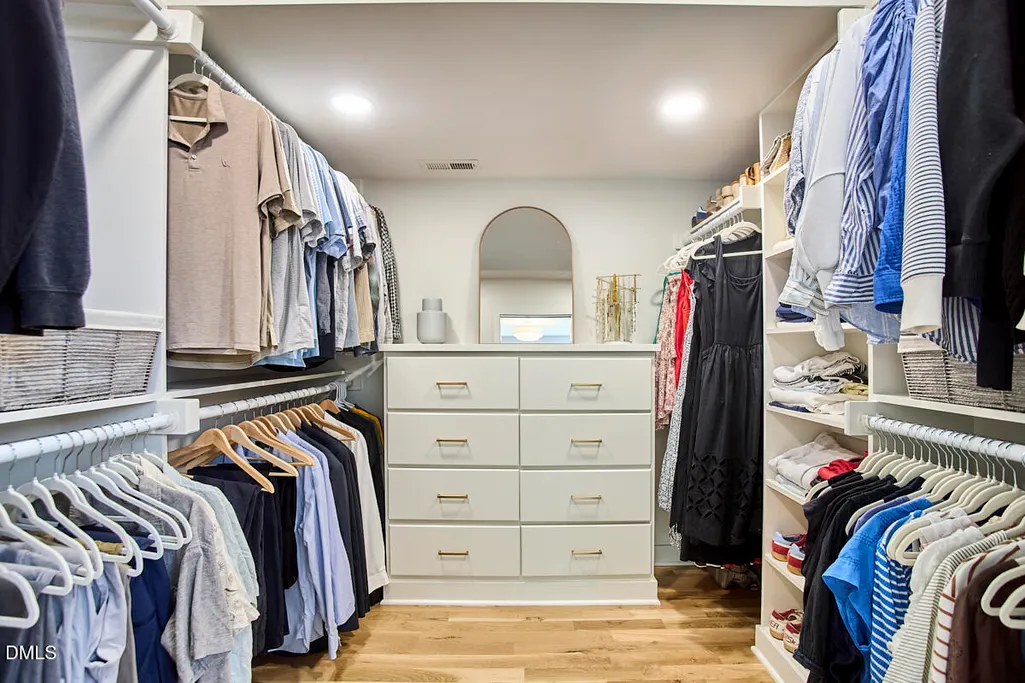
| Interior Amenities | Bathtub/Shower Combination,Butler's Pantry,Ceiling Fan(s),Double Vanity,Eat-in Kitchen,Entrance Foyer,High Ceilings,In-Law Floorplan,Kitchen Island,Kitchen/Dining Room Combination,Open Floorplan,Quartz Counters,Separate Shower,Smooth Ceilings,Walk-In Closet(s),Walk-In Shower |
|---|---|
| Basement | Concrete,Daylight,Interior Entry,Partial,Storage Space,Sump Pump,Encapsulated Crawlspace |
| Flooring | Ceramic Tile,Wood |
| Total Fireplaces | 1 |
| Fireplace Features | Great Room |
| Common Walls | No Common Walls |
| Air Conditioning Y/N | true |
| Heating Y/N | true |
| Window Features | Double Pane Windows,Window Treatments |
| Fireplace Y/N | true |
| Above Grade Finished Area | 4018 |
| Laundry Features | In Hall,Inside,Upper Level |
| Total Bedrooms | 5 |
| Above Grade Finished Area Source | Appraiser |
| Total Baths | 5 |
Exterior Features
| Exterior Amenities | Courtyard,Private Entrance,Private Yard |
|---|---|
| Fencing | Partial |
| Parking Features | Additional Parking,Attached,Concrete,Direct Access,Driveway,Enclosed,Garage,Garage Faces Side,Kitchen Level,Off Street,Parking Pad |
| Lot Features | Back Yard,City Lot,Front Yard,Interior Lot,Landscaped,Other,See Remarks |
| Water Source | Public |
| Lot Size Area | 0.74 |
| Foundation Details | Block,Brick/Mortar |
| Spa | false |
| Building Area Total | 4018 |
| Lot Size Acres | 0.74 |
| Road Surface Type | Asphalt |
| Road Frontage Type | City Street |
| Horse Y/N | false |
Amenities
- Foreclosure
- Views
- Short Sale
- New Construction
- Adult 55+
- Lease To Own
- No HOA Fees
- Furnished
- Primary On Main
- Air Conditioning
- Seller Finance
- Green
- Fixer Upper
- Horse
- Golf
- Fireplace
- Deck
- Garage
- Basement
- Pool
Property vs Single Family Average in 27514
Price
Year Built


 All information deemed reliable but not guaranteed. All properties are subject to prior sale, change or withdrawal. Neither listing broker(s) or information provider(s) shall be responsible for any typographical errors, misinformation, misprints and shall be held totally harmless. Listing(s) information is provided for consumer's personal, non-commercial use and may not be used for any purpose other than to identify prospective properties consumers may be interested in purchasing. The data relating
 Canopy MLS® Copyright ©2026 All rights reserved.
 Copyright 2026 NCRMLS. All rights reserved. North Carolina Regional Multiple Listing Service, (NCRMLS), provides content displayed here on an as is basis and makes no representations or warranties regarding the provided content, including, but not limited to those of non-infringement, timeliness, accuracy, or completeness. Individuals and companies using information presented are responsible for verification and validation of information they utilize and present to their customers and clients. NCRMLS
 The data relating to real estate on this web site comes in part from the Internet Data Exchange program of Hive MLS LLC, and is updated as of September 20, 2026 9:16 PM UTC All information is deemed reliable but not guaranteed and should be independently verified. All properties are subject to prior sale, change, or withdrawal. Neither listing broker(s) nor Choice Residential Real Estate shall be responsible for any typographical errors, misinformation, or misprints, and shall be held totally harmless
