

Views - New Construction
Address
184 Stonewheel Ave, Angier, NC
Price
$ 574,700
Property Attributes
- ID#10193269
- TypeSingle Family
- Listing Status Active
- CountyJohnston
- CityAngier
- NeighborhoodMassengill Crossing
- Zip27501
- StyleCraftsman
- Year Built2026
- Price$ 574,700
- Bedrooms4
- Full Bathrooms3
- Half Bathrooms0
- Sqr Footage2699
- Lot Size0.69 Acres
Data Source:
Triangle MLS (TMLS)
Property Description
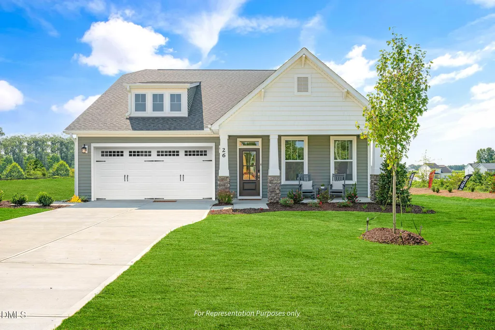
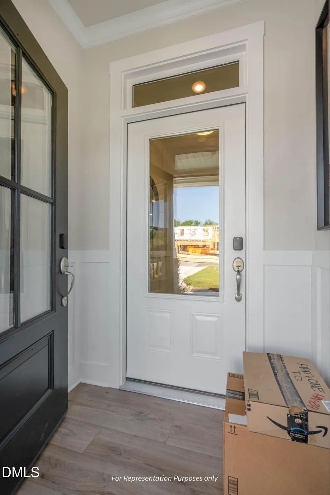
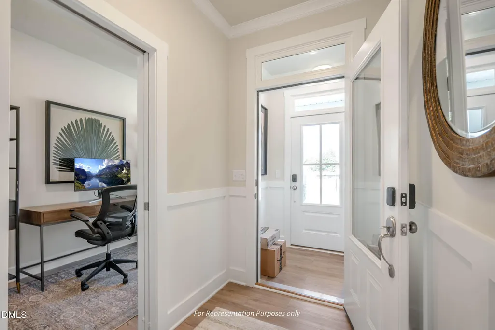
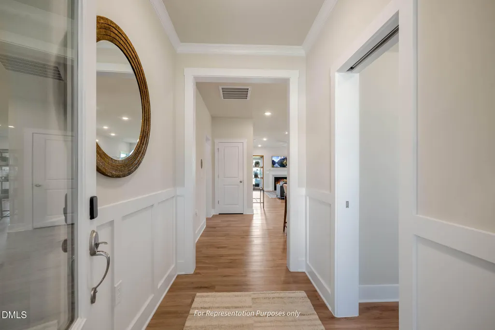
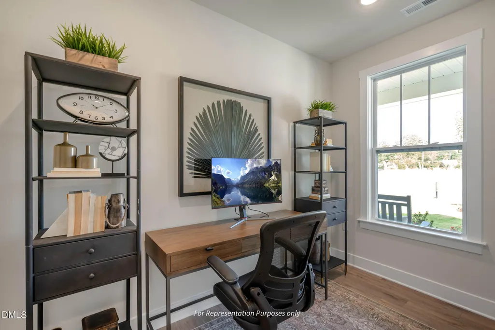
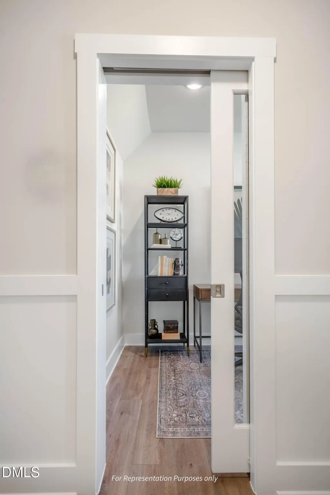
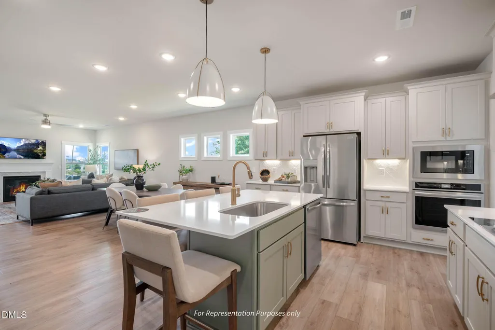
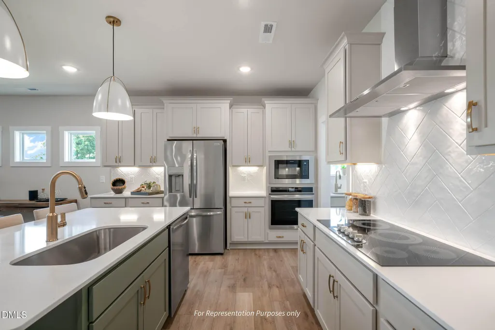
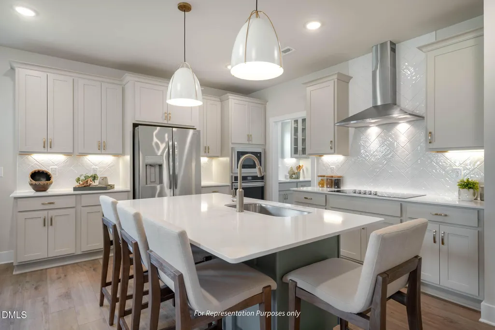
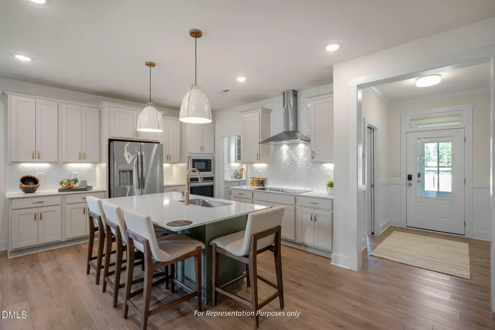
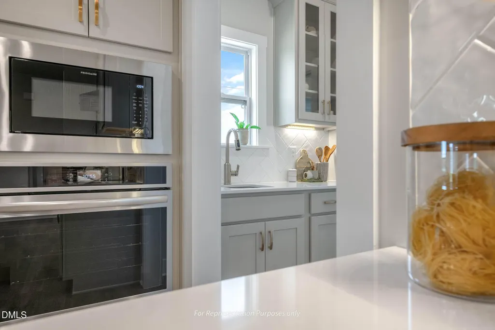
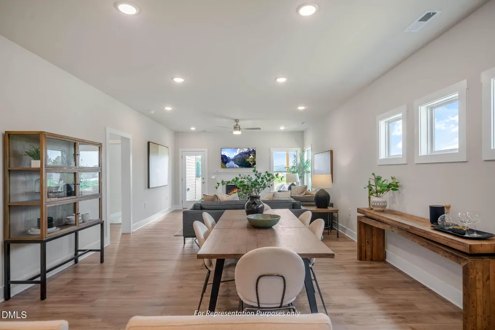
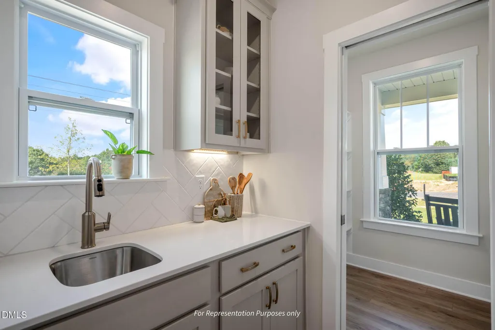
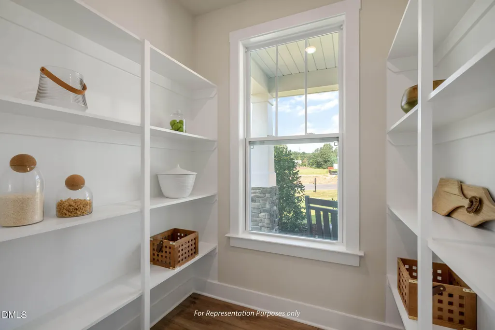
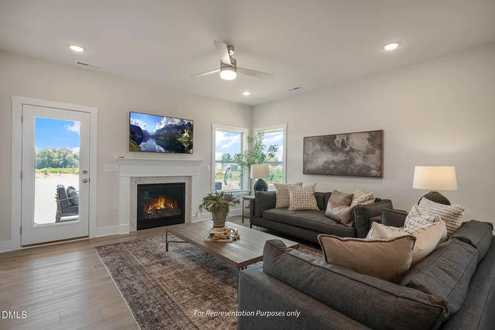
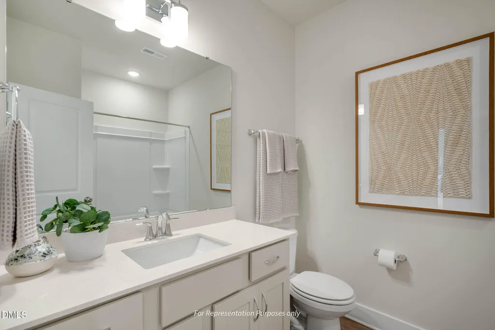
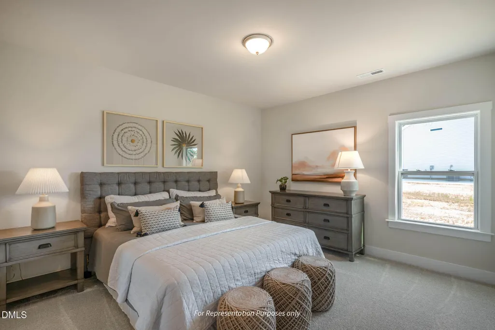
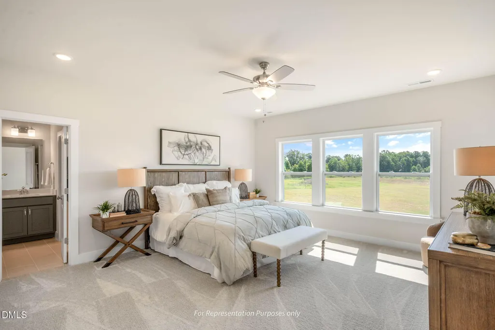
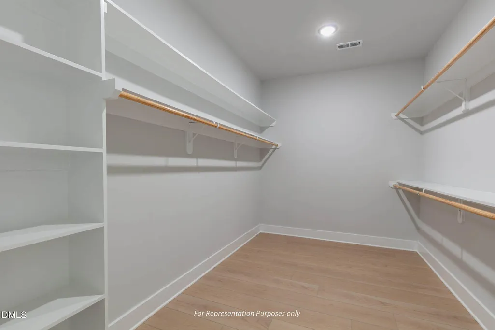
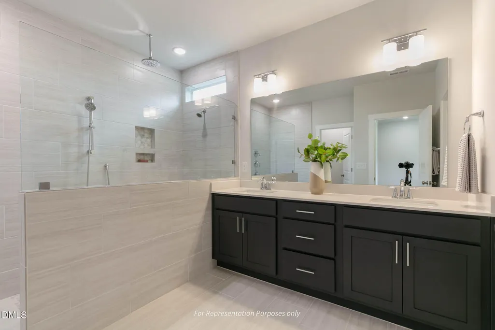
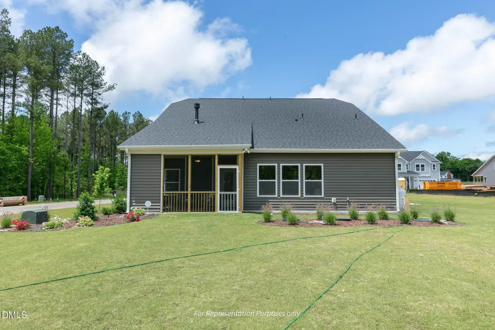
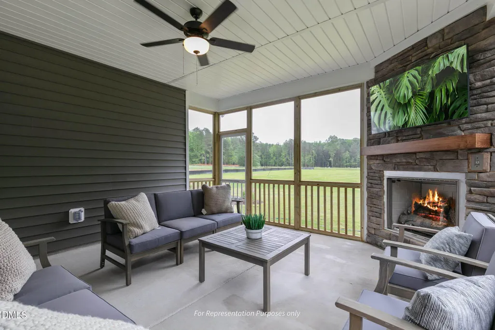
Welcome to the Clayton Ranch with a second-floor expansion--an incredibly versatile home designed to blend main-level living with added space for today's lifestyle. This thoughtfully designed plan features a slab foundation and a highly functional layout with both comfort and flexibility in mind. The heart of the home is the gourmet kitchen, complete with upgraded appliances, ample workspace, and an open-concept design ideal for everyday living and entertaining. Just off the main kitchen, you'll find a signature messy kitchen--perfect for keeping small appliances, prep work, and storage tucked neatly out of sight. A smart door delivery center adds modern convenience, offering a secure, climate-controlled space for package deliveries. The spacious owner's suite is located on the main level and serves as a private retreat, highlighted by an extended walk-in closet and a luxurious super shower featuring a zero-entry design, multiple shower heads, and built-in seating for a spa-like experience. Upstairs, the home expands to include a large game room--ideal for a media space, playroom, or secondary living area--along with two additional bedrooms that provide flexibility for guests, family, or home office needs. With its blend of smart features, flexible living spaces, and elevated design elements, the Clayton Ranch with second floor offers the perfect balance of function, comfort, and modern living. With smart, new, and healthy features, this home is built for long term value. The smart home package includes a Ring doorbell, Ecobee thermostat, Wi-Fi garage door opener, and Cat 6 ethernet cable. Healthy living comes standard with MERV-11 air filtration, fresh air ventilation, and low VOC paints. Energy efficiency is guaranteed through EcoSelect certification, TechShield roofing and tight construction methods for comfort and savings. Enjoy outdoor living year-round on the covered patio, ideal for relaxing evenings or hosting gatherings. Every detail of this home has been carefully considered to deliver comfort, convenience, and elevated living in one beautiful package.
| Elementary School | Middle School | High School |
|---|---|---|
| Johnston County Schools Elementary School | Johnston County Schools Middle School | Johnston County Schools High School |
| Price History | |
|---|---|
| 9/17/2026 | Listed $574,700 |
General Features
| Sewer | Septic Tank |
|---|---|
| Heating | Electric,Forced Air,Heat Pump |
| Cooling | Ceiling Fan(s),Electric,Heat Pump |
| Roof | Architectural Shingle |
| Appliances | Built-In Electric Oven,Dishwasher,Microwave,Propane Cooktop,Stainless Steel Appliance(s),Wall Oven |
| HOA Fee | 50 |
| Garage Spaces | 2 |
| Association Fee Includes | None |
| Patio/Porch Features | Covered,Front Porch,Rear Porch |
| Architectural Style | Craftsman |
| Construction Materials | Batts Insulation,Blown-In Insulation,Low VOC Paint/Sealant/Varnish,Radiant Barrier,Vinyl Siding |
| Year Built | 2026 |
| View | Trees/Woods |
| Levels | One and One Half |
| Property Subtype | Single Family Residence |
| Community Features | Street Lights |
| Assoc Fee Paid Per | Monthly |
| County | Johnston |
| New Construction | true |
| Property Type | Residential |
| Association Amenities | None |
| HOA | true |
| Attached Garage | true |
| Subdivision Name | Massengill Crossing |
| Garage Y/N | true |
| Total Rooms | 1 |
| Full Baths | 3 |
| Status | Active |
| Directions | From I-540 (NC-540 toll section), take Exit 54 for NC-55 South toward Holly Springs / Fuquay-Varina. Follow NC-55 S through Holly Springs and Fuquay-Varina, continuing into Angier, where NC-55 meets NC-210. Pick up NC-210 there, then turn onto Massengill Pond Rd, which is where Massengill Crossing sits at the intersection with Stonewheel Ave. House is on the right |
| High School | Johnston County Schools |
| City | Angier |
| Senior Community Y/N | false |
| Lot Size Units | Acres |
| Lot Size Square Feet | 30056.4 |
| Elementary School | Johnston County Schools |
| Tax Annual Amount | 2930 |
| Middle/Junior High School | Johnston County Schools |
| Structure Type | Site Built |
| Standard Status | Active |
Interior Features
| Interior Amenities | Built-in Features,Butler's Pantry,Kitchen Island,Open Floorplan,Pantry,Smart Light(s),Vaulted Ceiling(s),Walk-In Closet(s) |
|---|---|
| Flooring | Carpet,Luxury Vinyl,Tile |
| Total Fireplaces | 1 |
| Fireplace Features | Propane |
| Common Walls | No Common Walls |
| Air Conditioning Y/N | true |
| Heating Y/N | true |
| Window Features | Double Pane Windows,Low-Emissivity Windows,Screens |
| Fireplace Y/N | true |
| Above Grade Finished Area | 2699 |
| Laundry Features | Electric Dryer Hookup,Laundry Room,Main Level |
| Total Bedrooms | 4 |
| Total Baths | 3 |
Exterior Features
| Exterior Amenities | Rain Gutters,Smart Lock(s) |
|---|---|
| Fencing | None |
| Parking Features | Driveway,Garage,Garage Faces Front |
| Lot Features | Back Yard,Hardwood Trees,Wooded |
| Water Source | Public |
| Lot Size Area | 0.69 |
| Foundation Details | Slab |
| Building Area Total | 2699 |
| Lot Size Acres | 0.69 |
| Road Surface Type | Paved |
Amenities
- Foreclosure
- Views
- Short Sale
- New Construction
- Adult 55+
- Lease To Own
- No HOA Fees
- Furnished
- Primary On Main
- Air Conditioning
- Seller Finance
- Green
- Fixer Upper
- Horse
- Golf
- Fireplace
- Deck
- Garage
- Basement
- Pool
Property vs Single Family Average in 27501
Price
Year Built


 All information deemed reliable but not guaranteed. All properties are subject to prior sale, change or withdrawal. Neither listing broker(s) or information provider(s) shall be responsible for any typographical errors, misinformation, misprints and shall be held totally harmless. Listing(s) information is provided for consumer's personal, non-commercial use and may not be used for any purpose other than to identify prospective properties consumers may be interested in purchasing. The data relating
 Canopy MLS® Copyright ©2026 All rights reserved.
 Copyright 2026 NCRMLS. All rights reserved. North Carolina Regional Multiple Listing Service, (NCRMLS), provides content displayed here on an as is basis and makes no representations or warranties regarding the provided content, including, but not limited to those of non-infringement, timeliness, accuracy, or completeness. Individuals and companies using information presented are responsible for verification and validation of information they utilize and present to their customers and clients. NCRMLS
 The data relating to real estate on this web site comes in part from the Internet Data Exchange program of Hive MLS LLC, and is updated as of September 18, 2026 8:44 PM UTC All information is deemed reliable but not guaranteed and should be independently verified. All properties are subject to prior sale, change, or withdrawal. Neither listing broker(s) nor Choice Residential Real Estate shall be responsible for any typographical errors, misinformation, or misprints, and shall be held totally harmless
