

Price Reduction

Address
124 Restonwood Drive, Apex, NC
Price
$ 834,900
Property Attributes
- ID#10173154
- TypeSingle Family
- Listing Status Active
- CountyWake
- CityApex
- NeighborhoodWoodcreek
- Zip27539
- StyleCraftsman
- Year Built2016
- Price$ 834,900
- Bedrooms5
- Full Bathrooms4
- Half Bathrooms1
- Sqr Footage3915
- Lot Size0.3 Acres
Data Source:
Triangle MLS (TMLS)
Property Description
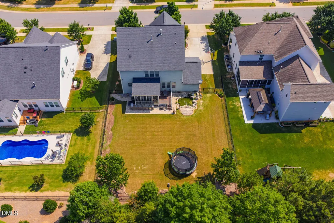
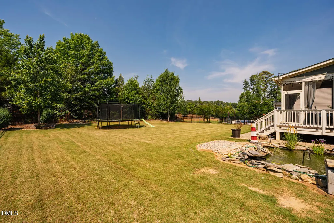
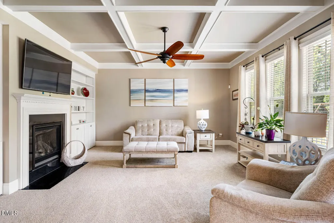
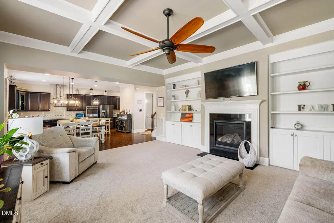
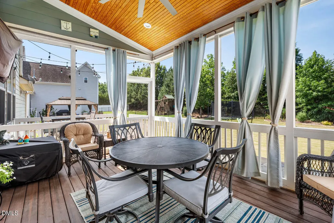
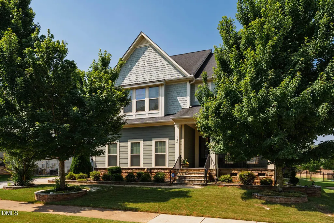
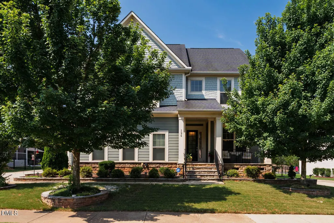
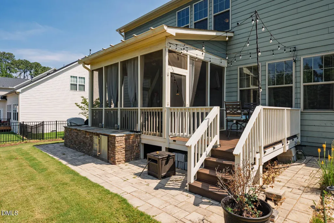
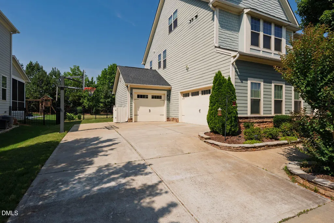
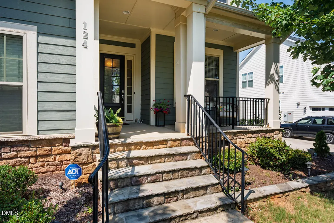
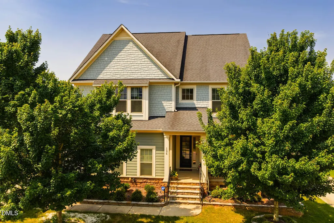
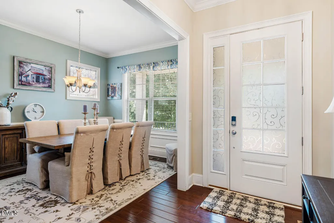
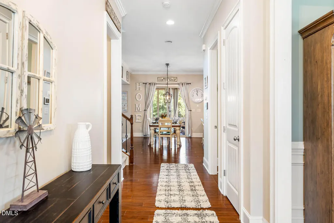
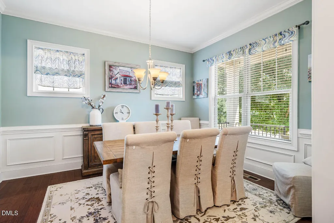
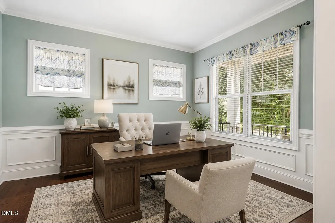
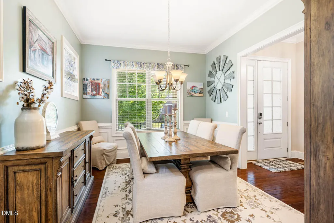
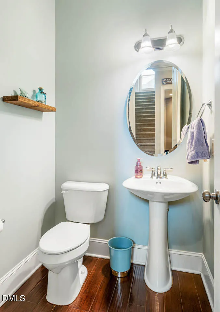
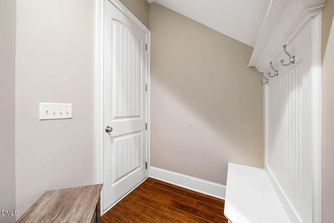
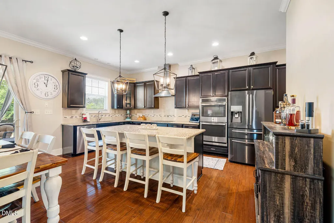
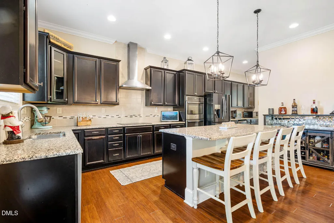
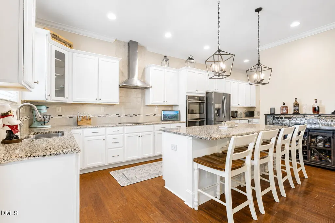
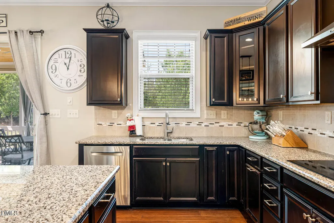
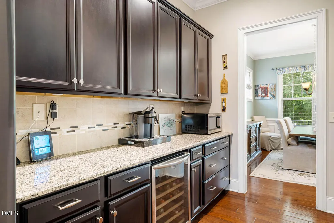
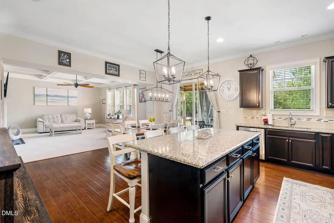
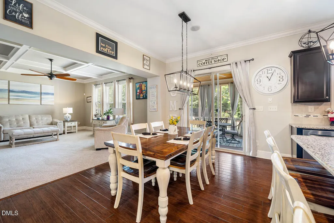
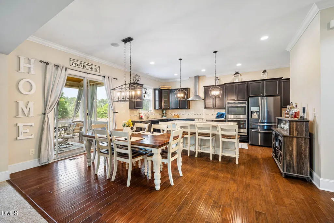
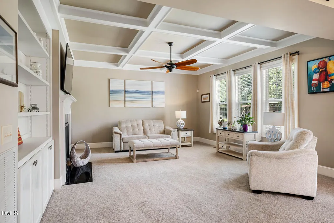
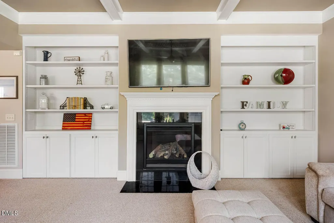
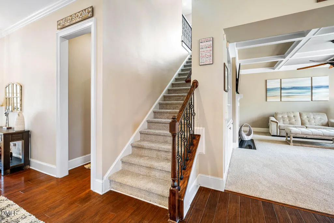
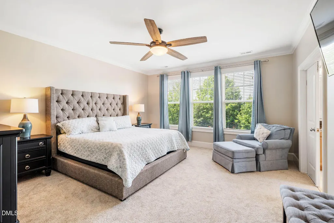
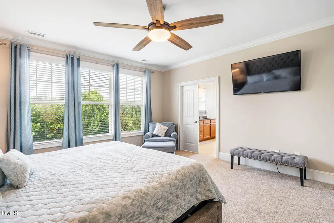
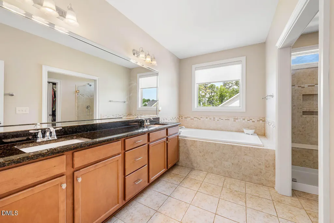
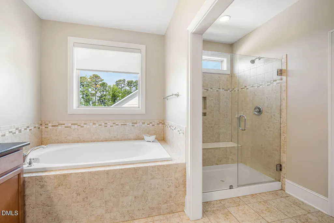
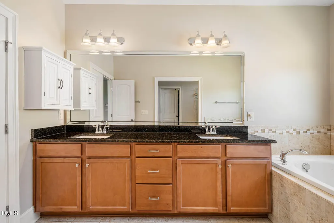
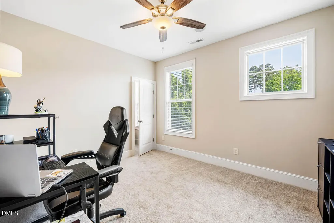
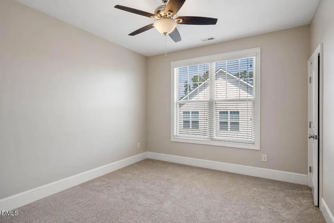
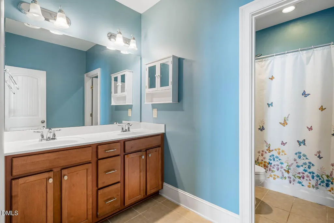
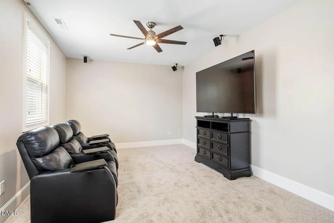
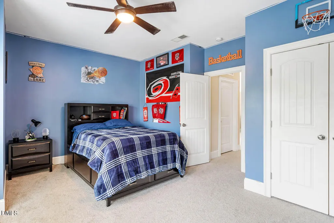
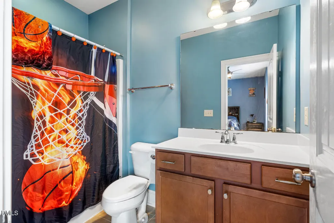
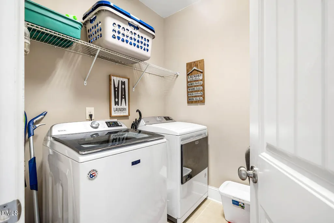
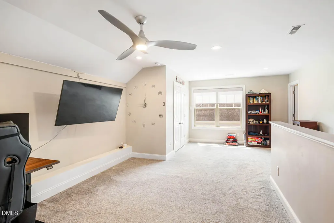
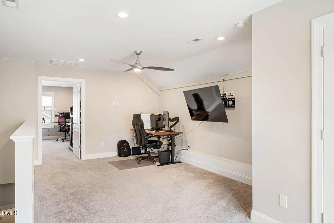
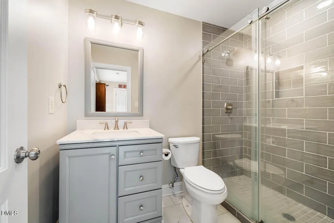
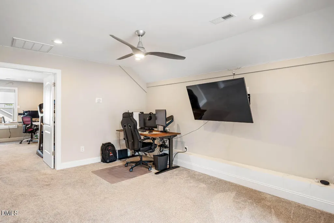
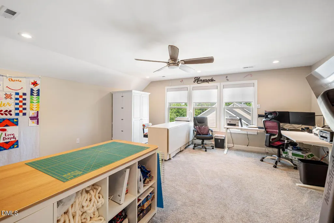
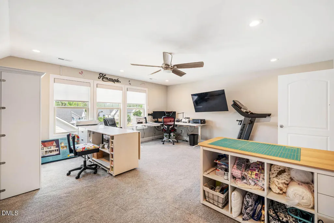
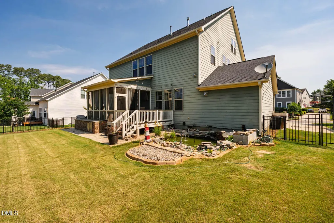
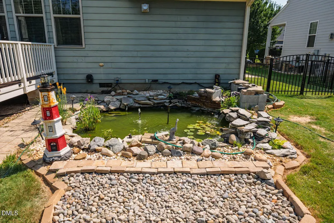
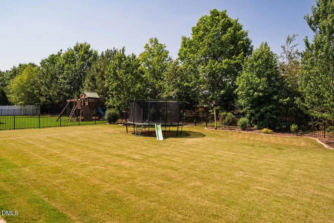
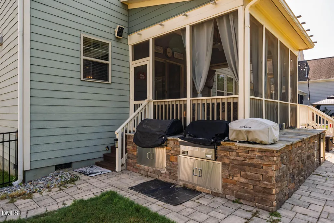
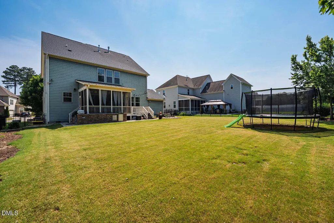
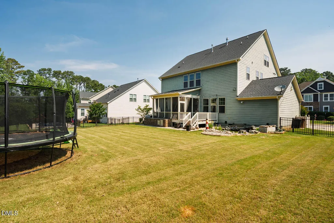
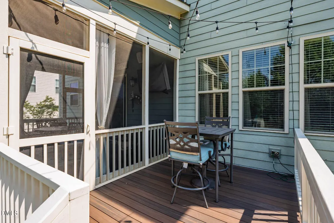
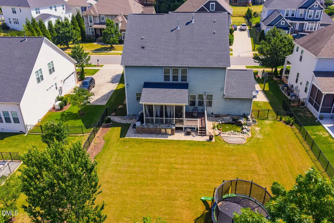
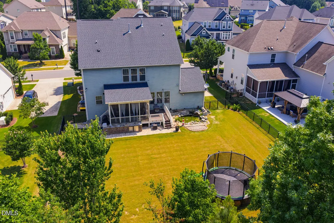
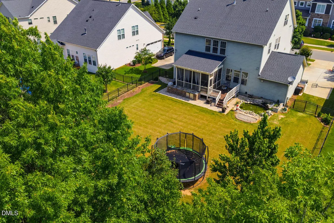
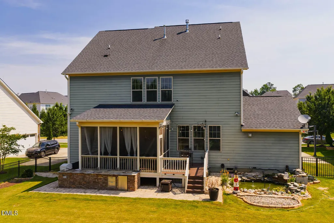
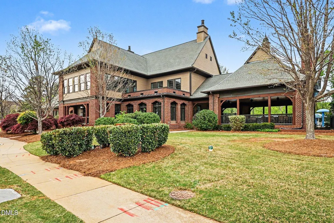
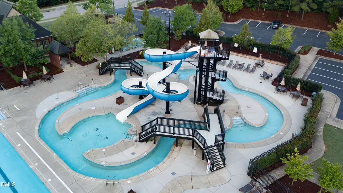
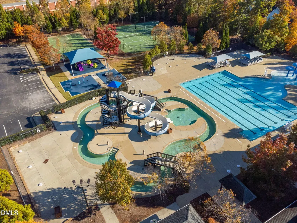
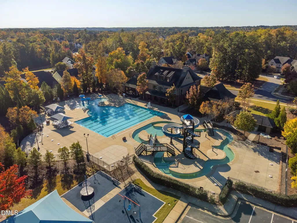
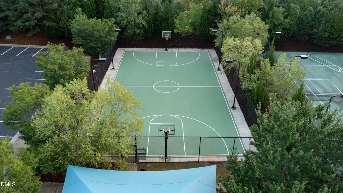
New Price! 3 Car Garage, Move-In Ready with Resort Like Amenities in the Community! From the moment you arrive, you'll appreciate the exceptional curb appeal, quality craftsmanship, and thoughtful upgrades found throughout this stunning home. A manicured lawn, stone-accented landscape beds, and a welcoming covered rocking chair front porch create an inviting first impression. Fiber cement siding with shake and stone complete the exterior. Step inside and immediately notice the impressive 10-foot ceilings and 8-foot doors that enhance the spacious feel of the main level. The formal dining room is ideally positioned off the foyer, while a convenient mudroom provides access to the oversized 3-car garage. Continue into the heart of the home where the open-concept layout seamlessly connects the Great Room, gourmet kitchen, and breakfast area. Designed with both everyday living and entertaining in mind, the kitchen features an oversized granite island, double wall ovens, electric cooktop with stainless steel vent hood, abundant cabinetry, and generous counter space. The adjoining Butler's Pantry offers additional storage, prep space, and a microwave that conveys. The Great Room showcases a painted coffered ceiling, custom built-ins, and a raised fireplace, creating a warm and elegant gathering space. Sliding glass doors lead from the breakfast area to an incredible outdoor living space featuring a screened porch and grilling deck with low-maintenance Trex decking. Already equipped with a TV mount, this space is perfect for relaxing or entertaining year-round. The second-floor layout is thoughtfully designed with three secondary bedrooms and a spacious primary retreat. One secondary bedroom features a private en-suite bath, while the other two share a hall bath with dual vanities. The luxurious primary suite is tucked away for privacy and includes a spa-inspired bath with a soaking tub, oversized tiled shower with built-in seat, and a large walk-in closet. A dedicated media room wired for surround sound completes the second level. Added in 2021, the third floor provides exceptional flexibility with a large recreation room, spacious bedroom, full bath featuring a luxury tiled walk-in shower, and ample walk-in attic storage. The backyard is truly an outdoor oasis. Fully fenced and private, it offers multiple spaces for entertaining, including a custom paver patio walkway, beverage refrigerator, premium gas and smoker grills, and beautifully landscaped grounds highlighted by a serene stone-surround koi pond. Whether hosting friends or enjoying a quiet evening outdoors, this backyard delivers. The 3-car garage provides outstanding storage and parking space, and both the garage refrigerator and freezer convey with the home. Residents enjoy access to Woodcreek's exceptional amenities, including a clubhouse, fitness center, resort-style pool with lazy river and waterslide, basketball courts, tennis and pickleball courts, and a newly added greenway. Conveniently located near shopping, dining, and the North Main Athletic Complex, this home offers the perfect blend of luxury, comfort, and lifestyle. New carpet (All 2nd floor, stairs and Great Room) replaced in June 2026 and interior paint in most rooms added in May 2026. Don't miss this incredible opportunity to make it yours.
| Elementary School | Middle School | High School |
|---|---|---|
| Wake - Holly Springs Elementary Elementary School | Wake - Holly Ridge Middle Middle School | Wake - Felton Grove High High School |
| Price History | |
|---|---|
| 8/28/2026 | Listed $849,900 |
| 9/3/2026 | 2$834,900 |
General Features
| Sewer | Public Sewer |
|---|---|
| Heating | Fireplace(s),Natural Gas,Zoned,None |
| Cooling | Ceiling Fan(s),Electric,Zoned |
| Utilities | Cable Connected,Electricity Connected,Natural Gas Connected,Phone Connected,Underground Utilities |
| Roof | Shingle |
| Appliances | Bar Fridge,Dishwasher,Disposal,Double Oven,Dryer,Electric Cooktop,Freezer,Gas Water Heater,Ice Maker,Microwave,Range Hood,Refrigerator,Self Cleaning Oven,Stainless Steel Appliance(s),Wall Oven,Washer,Wine Refrigerator |
| Zoning | NR |
| HOA Fee | 90.3 |
| Garage Spaces | 3 |
| Association Fee Includes | Maintenance Grounds |
| Patio/Porch Features | Covered,Front Porch,Patio,Porch,Screened |
| Architectural Style | Craftsman |
| Construction Materials | Fiber Cement,Shake Siding,Stone Veneer |
| Year Built | 2016 |
| View | Neighborhood |
| Stories Count | 3 |
| Levels | Three Or More |
| Property Subtype | Single Family Residence |
| Community Features | Clubhouse,Fitness Center,Playground,Pool,Sidewalks,Street Lights,Suburban,Tennis Court(s) |
| Assoc Fee Paid Per | Quarterly |
| County | Wake |
| New Construction | false |
| Property Type | Residential |
| Association Amenities | Basketball Court,Clubhouse,Fitness Center,Playground,Pool,Sport Court,Tennis Court(s) |
| HOA | true |
| Attached Garage | true |
| Subdivision Name | Woodcreek |
| Garage Y/N | true |
| Total Rooms | 19 |
| Full Baths | 4 |
| Status | Active |
| Directions | From Sunset Lake Road turn on River Falls Dr immediate right on Restonwood Drive. Home is on the right 124 Restonwood Drive |
| High School | Wake - Felton Grove High |
| City | Apex |
| Senior Community Y/N | false |
| Open Parking Spaces | 2 |
| Lot Size Units | Acres |
| Lot Size Square Feet | 13068 |
| Elementary School | Wake - Holly Springs Elementary |
| Tax Annual Amount | 6830.07 |
| Middle/Junior High School | Wake - Holly Ridge Middle |
| Structure Type | Site Built |
| Standard Status | Active |
Interior Features
| Interior Amenities | Bathtub/Shower Combination,Bookcases,Butler's Pantry,Ceiling Fan(s),Coffered Ceiling(s),Crown Molding,Double Vanity,Entrance Foyer,Granite Counters,High Ceilings,High Speed Internet,Kitchen Island,Open Floorplan,Pantry,Recessed Lighting,Separate Shower,Smart Thermostat,Smooth Ceilings,Soaking Tub,Storage,Walk-In Closet(s),Walk-In Shower,Water Closet,Wired for Data |
|---|---|
| Flooring | Carpet,Hardwood,Tile |
| Total Fireplaces | 1 |
| Fireplace Features | Gas Log,Great Room |
| Common Walls | No Common Walls |
| Air Conditioning Y/N | true |
| Heating Y/N | false |
| Window Features | Blinds,Screens |
| Fireplace Y/N | true |
| Above Grade Finished Area | 3915 |
| Half Baths | 1 |
| Laundry Features | Electric Dryer Hookup,Laundry Room,Washer Hookup |
| Total Bedrooms | 5 |
| Total Baths | 5 |
Exterior Features
| Exterior Amenities | Built-in Barbecue,Fenced Yard,Gas Grill,Lighting,Outdoor Grill,Private Yard,Rain Gutters |
|---|---|
| Fencing | Back Yard,Fenced |
| Parking Features | Concrete,Driveway,Garage Door Opener,Garage Faces Front,Garage Faces Side |
| Lot Features | Back Yard,Front Yard,Landscaped,None |
| Water Source | Public |
| Lot Size Area | 0.3 |
| Foundation Details | Crawlspace |
| Spa | false |
| Building Area Total | 3915 |
| Lot Size Acres | 0.3 |
| Road Surface Type | Asphalt |
| Waterfront Y/N | false |
| Road Frontage Type | City Street |
| Horse Y/N | false |
Amenities
- Foreclosure
- Views
- Short Sale
- New Construction
- Adult 55+
- Lease To Own
- No HOA Fees
- Furnished
- Primary On Main
- Air Conditioning
- Seller Finance
- Green
- Fixer Upper
- Horse
- Golf
- Fireplace
- Deck
- Garage
- Basement
- Pool
Property vs Single Family Average in 27539
Price
Year Built



 All information deemed reliable but not guaranteed. All properties are subject to prior sale, change or withdrawal. Neither listing broker(s) or information provider(s) shall be responsible for any typographical errors, misinformation, misprints and shall be held totally harmless. Listing(s) information is provided for consumer's personal, non-commercial use and may not be used for any purpose other than to identify prospective properties consumers may be interested in purchasing. The data relating
 Copyright 2026 NCRMLS. All rights reserved. North Carolina Regional Multiple Listing Service, (NCRMLS), provides content displayed here on an as is basis and makes no representations or warranties regarding the provided content, including, but not limited to those of non-infringement, timeliness, accuracy, or completeness. Individuals and companies using information presented are responsible for verification and validation of information they utilize and present to their customers and clients. NCRMLS
 The data relating to real estate on this web site comes in part from the Internet Data Exchange program of Hive MLS LLC, and is updated as of September 14, 2026 8:29 PM UTC All information is deemed reliable but not guaranteed and should be independently verified. All properties are subject to prior sale, change, or withdrawal. Neither listing broker(s) nor Choice Residential Real Estate shall be responsible for any typographical errors, misinformation, or misprints, and shall be held totally harmless
